
Anti-Termite Reticulation System for Builders & Developers

Quick answer

SKUAS lays TermiPore porous pipe for builders and developers at plinth stage, along the periphery and every internal wall line, before the floor PCC. We charge it with Envu Premise SC at the IS 6313 dose of 5 litres of emulsion per m², hand over a flow-test log and as-built drawing, and refill every 2 to 3 years without drilling.

TermiPore porous pipesEnvu Premise SC termiticideDosage as per IS 6313Written SKUAS warrantyServing since 2012

For a developer, termites rarely show up while the project is under construction. They tend to appear after possession, as a hollow skirting or a door frame that crumbles in a buyer's hand, and the complaint lands on your customer-care desk with photographs attached. One affected ground-floor flat can turn into a society-wide grievance, and under RERA's defect liability period the builder is expected to respond. A soil treatment poured once at foundation stage wears down over the years, with no way left to top it up.

A reticulation system changes that position. TermiPore pipe goes in once, between plinth filling and the floor PCC, and stays in the soil with its ends brought out to junction boxes on the outer wall or in the parking. Your site team gets a fixed slot per block that fits the pour schedule, and your CRM team gets a documented system that can be recharged after handover without touching any buyer's flooring. That is a far easier conversation than drilling through a new owner's vitrified tiles.

Termite risks specific to builders & developers

Treatment that fades after possession

Conventional pre-construction soil treatment is a one-time pour. The chemical in the soil breaks down over the years, and once tiles and skirting are fixed nobody can reach that soil again without drilling. Buyers do not care that the treatment was done correctly in year one; they see termite tubes in year four and call the developer. A system with refill points gives you an answer that does not involve breaking flooring.

Tight pour schedules and several contractors

On a live site the plinth filling, anti-termite work, plumbing sleeves and PCC are often handled by different agencies within days of each other. If the pipe is laid too early it gets crushed by labour and wheelbarrows; too late and the PCC crew stands waiting. Pipe that touches wet cement can also have its pores sealed, which defeats the purpose of the whole system.

Documentation buyers and auditors now ask for

Buyers, bank engineers and the RWA formed after handover increasingly want to see what was done under the slab, by whom, with which chemical and at what dose. A one-line entry in a contractor bill does not answer that. Without a layout and a test record, any future refill team has to guess where the pipe runs and where the ports are.

Ground-floor and stilt units take the first hit

Subterranean termites enter at the lowest level. Ground-floor flats, clubhouse rooms, guard cabins and stilt-level storerooms produce the first complaints, and they are also where developers often keep sales offices and sample flats during the selling period. Protecting the plinth under these areas properly matters to buyers and to the sales team alike.

How we handle it

Installation slotted around your pours

Our supervisor works from your site engineer's pour schedule and lays pipe block by block after plinth filling and compaction, so the PCC crew can follow the same day or the next without waiting on us.

Pipe kept clear of wet concrete

We use red-stripe TP125195 in plinth soil and heavy-load zones and green TP125175 elsewhere, keep it off fresh cement, and flag the runs for the PCC crew so the pores are not sealed during the pour.

Flow test before anything is covered

Every loop is flushed and flow-tested with water before backfill or PCC. Your site engineer signs the test log alongside ours, so the record exists before the pipe disappears under the floor.

Handover pack for the RWA

After first charging with Premise SC, you receive an as-built drawing of pipe runs and junction box positions, ready to pass to the facility team or RWA along with the refill schedule.

What the work looks like on site

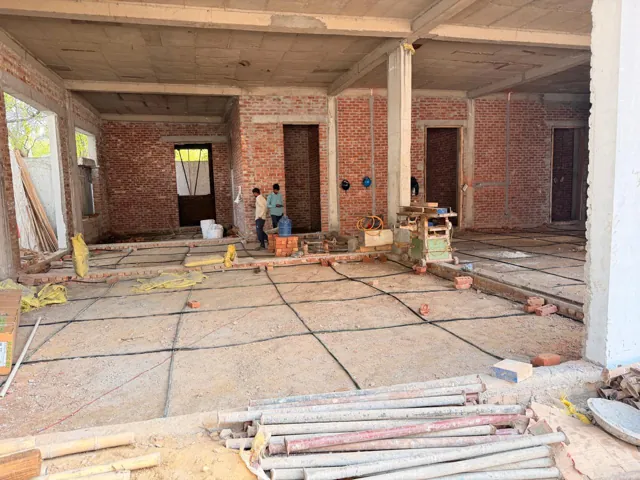
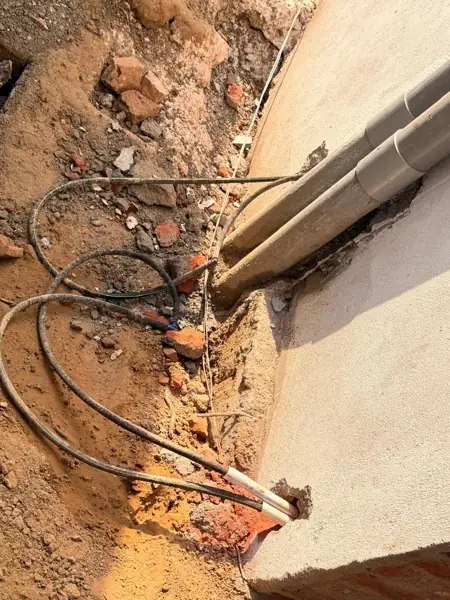
How SKUAS installs an anti-termite reticulation system. Step by step on a SKUAS site: TermiPore porous pipe laid along every wall line, loops joined with connectors, inlet pipe taken out through the plinth to junction boxes, and the full grid ready before the floor PCC.
Black TermiPore porous pipe laid in a grid across a ground floor before the floor PCC is cast
A SKUAS installation in progress: porous pipe laid in a grid across the ground floor and along the wall lines, before the floor PCC is cast.
Porous pipe loops joined to plain inlet pipes passing through the plinth wall towards the junction boxes
Pipe loops joined to plain inlet pipes that pass through the plinth wall to the junction boxes used for refilling.

Specification text you can use

Copy this into your BOQ or tender document and adjust the quantities for your project.

Sample specification

Supply, laying and first charging of anti-termite reticulation system using porous pipe (TermiPore TP125175, 12.5 × 17.5 mm, green stripe, or approved equivalent; TP125195, 12.5 × 19.5 mm, red stripe, in plinth soil and heavy-load areas) along the plinth periphery and all internal wall lines, laid on levelled, compacted plinth filling (sand bed where required) before floor PCC, clear of wet cement. Junction boxes at intervals not exceeding 30 m on the external wall. Each loop to be water flow-tested before covering. First charging with Imidacloprid 30.5% SC (Premise SC) at 2.1 ml per litre, applied at 5 litres of emulsion per m² of floor area as per IS 6313 (Part 2). Measured per m² of plinth area.

What you get at handover

  • Block-wise pipe layout marked on your plinth plan
  • Signed water flow-test log for every loop, before covering
  • Installation photographs at each stage
  • As-built drawing with junction box positions for the handover file
  • First-charge record showing product, dilution and quantity
  • Refill schedule and the SKUAS written warranty for the plan chosen

Pipe and chemical we use

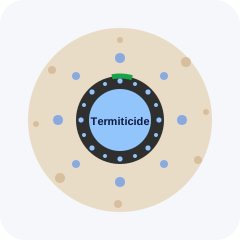
TermiPore porous pipe cross-section showing micro-pores on all sides

The pipe we install

TermiPore porous pipe

Made in Vadodara, Gujarat, India from a thermoplastic elastomeric compound with a honeycomb micro-pore wall. Termiticide seeps out evenly through micro-pores on all sides, unlike hand-drilled PVC that leaks at a few holes. The manufacturer rates pipe life at 30 to 50 years (manufacturer estimate).

Sizes, specs and how to spot genuine pipe
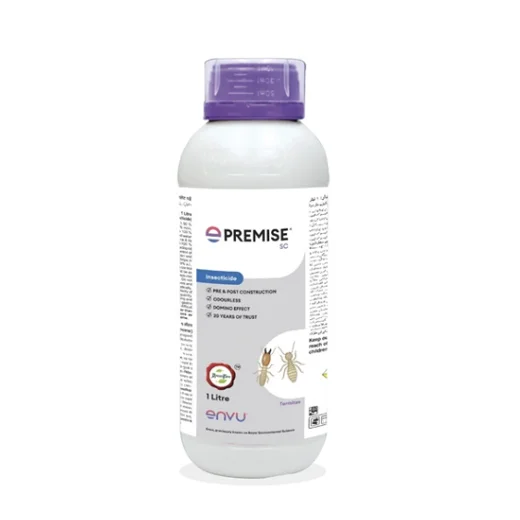
Envu Premise SC termiticide 1 litre bottle

The chemical we charge it with

Envu Premise SC

Imidacloprid 30.5% SC from Envu (formerly Bayer Environmental Science). It is odourless and non-repellent: termites cannot detect it, carry it back to the nest and pass it on to the colony.

Why we use Premise SC

Plans

Most residential projects fit PipeGuard Max, because the under-floor grid, pressure and flow test log and as-built drawing give a handover file the documentation it needs. Smaller plotted or builder-floor projects sometimes choose PipeGuard Plus for the boundary and internal wall lines only.

PipeGuard Basic

Boundary protection for compact homes

  • Coverage: External boundary (plinth perimeter) only
  • Pipe: TermiPore 17.5 mm (green stripe)
  • Refill points: Junction box every 25 to 30 m
  • Chemical: First charge with Envu Premise SC
  • Warranty: Up to 3 years written SKUAS warranty
  • Refill: Refill recommended every 2 years
  • Flow test before covering
  • Installation photos

Rate: shared after a free site inspection

Get my estimate

PipeGuard Max

Builders, societies and commercial sites

  • Coverage: Boundary, internal walls and under-floor grid
  • Pipe: TermiPore 19.5 mm premium (red stripe)
  • Refill points: Brass-nipple junction boxes every 20 m
  • Chemical: First charge with Envu Premise SC
  • Warranty: Up to 10 years written SKUAS warranty with AMC
  • Refill: Scheduled refills under AMC
  • Pressure and flow test log
  • As-built drawing for handover
  • Annual inspection report

Rate: shared after a free site inspection

Get my estimate

Every site is different. Soil, plinth size, wall layout and access change the final figure, so we confirm the exact rate after a free site inspection. Warranty is SKUAS's own written service warranty; the period depends on the plan and site conditions.

Free estimate in 30 seconds

Reticulation System Estimator

Get the pipe length, number of refill points, chemical quantity and the right plan for your building. Our engineer then shares the exact rate on WhatsApp or call.

Frequently asked questions

After plinth filling and compaction and before the floor PCC. The pipe needs to sit in the soil it is meant to treat, and once the PCC is cast there is no access to that soil. We ask for a couple of days' notice before each block is ready so our team reaches the site in time.
Yes. We plan by block or phase and mark each one separately on the drawing, so towers cast months apart still end up with one consistent system. Each phase gets its own flow-test log, which helps when different phases are handed over to the RWA at different times.
Refills are done through the junction boxes on the outer walls, so they never need access to individual flats. The developer can hand the refill schedule to the RWA or facility manager, and we can continue the refills under an AMC signed directly with them.
Think of it as the way the IS 6313 treatment is delivered and then repeated. IS 6313 Part 2 sets out pre-construction soil treatment, and we follow its dose for the first charge. There is no separate IS standard for the pipe itself, which is why the pipe is specified by make and size.
Share the plinth plan and the number of blocks. We carry out a free site inspection, measure wall lines and floor area, and send a rate with the pipe size, junction box count and plan. Rates are not published because pipe length varies a great deal from one layout to another.

Aam sawal (Hinglish)

Plinth filling aur compaction ke baad, floor PCC se pehle. PCC ke baad us mitti tak pahunch nahi rehti.
Junction box bahar ki diwar par hote hain, toh RWA ya facility team AMC par refill karwa sakti hai. Flat ke andar jaana nahi padta.
Flow-test log, photos, chemical record aur as-built drawing, jisme pipe aur junction box ki position hoti hai.

Planning a new building? Book a free site inspection

Our engineer visits, measures the plinth and shares an itemised quote. The best time is before the plinth beam or floor PCC.