
Anti-Termite Reticulation System for Architects & Consultants

Quick answer

For architects and consultants, SKUAS details and installs TermiPore porous pipe along plinth and internal wall lines, with junction boxes at runs of no more than 30 m in positions agreed on your drawings. The pipe is charged with Envu Premise SC at the IS 6313 dose of 5 L per m² and refilled every 2 to 3 years without drilling.

TermiPore porous pipesEnvu Premise SC termiticideDosage as per IS 6313Written SKUAS warrantyServing since 2012

An anti-termite line item usually gets one sentence in the BOQ and very little thought on the drawings. That is where the problems start. A contractor reads "anti-termite treatment" and prices a one-time spray; a site engineer sees a pipe system in the tender but no detail showing where junction boxes go, how the pipe crosses a drainage line, or which size belongs in plinth soil. The consultant then ends up answering RFIs on site instead of settling them in the specification.

This page is written for the person who has to specify the system and defend it in review. It gives sample specification text, explains which TermiPore size suits which zone, and sets out what we need from the structural and plumbing drawings to coordinate the pipe layout. We can mark up your plinth plan before tender, so the quantities your contractors price match what will actually be laid on site.

Termite risks specific to architects & consultants

No IS standard for the pipe itself

IS 6313 Part 2 governs pre-construction soil treatment and the chemical dose, but there is no separate Indian Standard for reticulation pipes. Specifications that ask for a standard-marked pipe cannot be met and invite substitution arguments later. The cleaner route is to name the make, size and wall thickness, add "or approved equivalent", and tie the dose to IS 6313.

Clashes with footings, plumbing and services

The pipe runs along wall lines at plinth level, which is exactly where drainage pipes, water supply sleeves, electrical conduits and column footings also sit. Without a coordinated layout, the plumber cuts the pipe, or the pipe is rerouted on site and loses contact with the soil it was meant to treat. Each crossing needs a decision before the plinth is filled.

Junction box positions that clash with finishes

Junction boxes have to stay reachable for refills every 2 to 3 years, so they cannot disappear under cladding, landscaping or a ramp. On many projects they end up on the front elevation or inside a lobby because nobody fixed their location early. They belong on the drawings alongside rainwater pipes and inspection chambers.

Pipe sizes used in the wrong zones

TermiPore comes in three sizes for a reason. The orange-stripe TP095145 suits PCC or under-tile beds, the green TP125175 works in most areas, and the red TP125195 with its 3.5 mm wall is meant for plinth soil and heavy-load zones. A specification that names one size everywhere either overspends in light areas or underperforms where loads are high.

How we handle it

Mark-up on your plinth plan

Send us the plinth or ground-floor plan and we return it marked with pipe runs, sizes by zone, loop lengths and junction box positions, so the BOQ quantity is measured rather than guessed.

Coordination with structure and plumbing

We review footing, drainage and sleeve layouts and show where the pipe passes over, under or around each service. Our supervisor then works with the civil and plumbing contractors so each crossing is built as drawn.

Junction boxes placed by design

Junction box locations are agreed with you at runs of 20 to 30 m, never beyond 30 m, at points that remain reachable once landscaping, cladding and paving are finished.

Test records your team can witness

Every loop is water flow-tested before covering, and the log is shared with the project manager or consultant so the check can be witnessed or verified before the PCC goes down.

What the work looks like on site

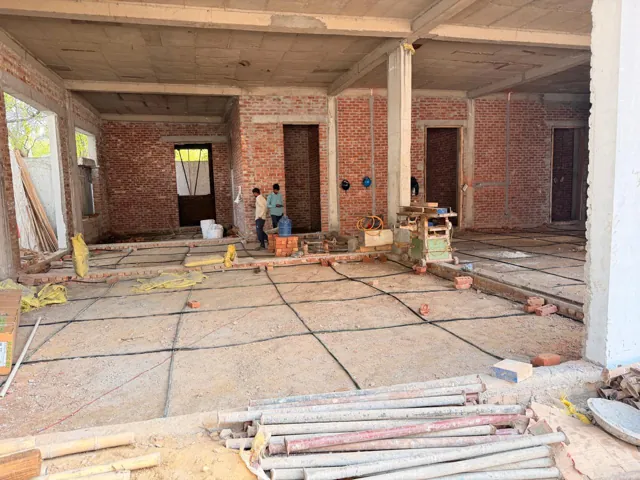
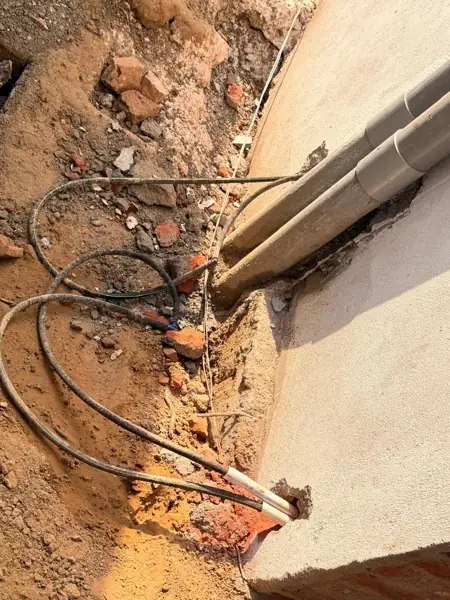
How SKUAS installs an anti-termite reticulation system. Step by step on a SKUAS site: TermiPore porous pipe laid along every wall line, loops joined with connectors, inlet pipe taken out through the plinth to junction boxes, and the full grid ready before the floor PCC.
Black TermiPore porous pipe laid in a grid across a ground floor before the floor PCC is cast
A SKUAS installation in progress: porous pipe laid in a grid across the ground floor and along the wall lines, before the floor PCC is cast.
Porous pipe loops joined to plain inlet pipes passing through the plinth wall towards the junction boxes
Pipe loops joined to plain inlet pipes that pass through the plinth wall to the junction boxes used for refilling.

Specification text you can use

Copy this into your BOQ or tender document and adjust the quantities for your project.

Sample specification

Providing and laying anti-termite reticulation system of porous thermoplastic elastomeric pipe with micro-pores on all sides (TermiPore or approved equivalent): TP125195 (12.5 × 19.5 mm, 3.5 mm wall) in plinth soil and heavy-load zones, TP125175 (12.5 × 17.5 mm) along internal wall lines, and TP095145 (9.5 × 14.5 mm) on PCC under tiles where shown. Pipe laid on a levelled bed of soil or sand, kept free of contact with wet cement, and terminated in junction boxes at runs not exceeding 30 m, at locations shown on drawings. Water flow test of each loop before covering. First charging with Imidacloprid 30.5% SC (Premise SC) at 2.1 ml/L, 5 L emulsion per m² of floor area, per IS 6313 (Part 2). Measured per running metre of pipe.

What you get at handover

  • Marked-up plinth plan with pipe sizes by zone
  • Pipe length and junction box quantities for the BOQ
  • Sample specification text matched to your project
  • Flow-test log shared before covering
  • As-built drawing for the project record

Pipe and chemical we use

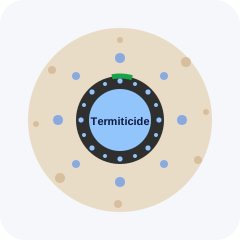
TermiPore porous pipe cross-section showing micro-pores on all sides

The pipe we install

TermiPore porous pipe

Made in Vadodara, Gujarat, India from a thermoplastic elastomeric compound with a honeycomb micro-pore wall. Termiticide seeps out evenly through micro-pores on all sides, unlike hand-drilled PVC that leaks at a few holes. The manufacturer rates pipe life at 30 to 50 years (manufacturer estimate).

Sizes, specs and how to spot genuine pipe
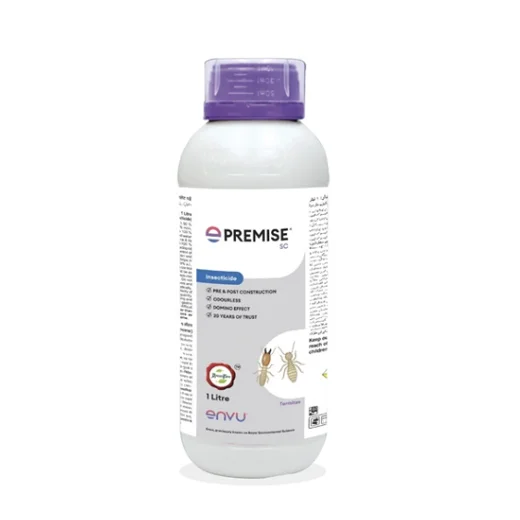
Envu Premise SC termiticide 1 litre bottle

The chemical we charge it with

Envu Premise SC

Imidacloprid 30.5% SC from Envu (formerly Bayer Environmental Science). It is odourless and non-repellent: termites cannot detect it, carry it back to the nest and pass it on to the colony.

Why we use Premise SC

Plans

Where the consultant controls the specification, PipeGuard Max usually matches what is drawn: boundary, internal walls and an under-floor grid, with a pressure and flow test log and an as-built drawing. For low-rise residences, PipeGuard Plus is often specified instead.

PipeGuard Basic

Boundary protection for compact homes

  • Coverage: External boundary (plinth perimeter) only
  • Pipe: TermiPore 17.5 mm (green stripe)
  • Refill points: Junction box every 25 to 30 m
  • Chemical: First charge with Envu Premise SC
  • Warranty: Up to 3 years written SKUAS warranty
  • Refill: Refill recommended every 2 years
  • Flow test before covering
  • Installation photos

Rate: shared after a free site inspection

Get my estimate

PipeGuard Max

Builders, societies and commercial sites

  • Coverage: Boundary, internal walls and under-floor grid
  • Pipe: TermiPore 19.5 mm premium (red stripe)
  • Refill points: Brass-nipple junction boxes every 20 m
  • Chemical: First charge with Envu Premise SC
  • Warranty: Up to 10 years written SKUAS warranty with AMC
  • Refill: Scheduled refills under AMC
  • Pressure and flow test log
  • As-built drawing for handover
  • Annual inspection report

Rate: shared after a free site inspection

Get my estimate

Every site is different. Soil, plinth size, wall layout and access change the final figure, so we confirm the exact rate after a free site inspection. Warranty is SKUAS's own written service warranty; the period depends on the plan and site conditions.

Free estimate in 30 seconds

Reticulation System Estimator

Get the pipe length, number of refill points, chemical quantity and the right plan for your building. Our engineer then shares the exact rate on WhatsApp or call.

Frequently asked questions

Treat them like inspection chambers: a symbol on the ground-floor plan and external elevations, with a note that they must stay accessible. Place them at runs of 20 to 30 m, never beyond 30 m, ideally along service walls, parking edges or landscape borders rather than the main frontage.
Use the red-stripe TP125195 for soil at plinth level and areas that will carry heavy loads, the green TP125175 for general wall lines, and the orange TP095145 where the pipe sits on PCC or under tiles. Naming the size by zone avoids one-size substitutions on site.
Yes. Most specifications name Imidacloprid 30.5% SC and the dose from IS 6313, with Premise SC as the reference product. Naming the active ingredient and dilution, rather than only a brand, keeps the clause enforceable if supply changes during a long project.
The pipe is routed over or alongside the obstruction while staying in contact with the soil, and kept away from wet concrete at footings. Where a crossing cannot be avoided, we agree the detail with the structural and plumbing consultants before plinth filling, not on the day of the pour.
Yes. Send the BOQ item and drawings and we will point out gaps such as missing junction box quantities, a single pipe size for all zones, or no flow-test requirement. A free site inspection follows once the project reaches plinth stage.

Aam sawal (Hinglish)

Inspection chamber ki tarah, ground floor plan aur elevation par. Har 20 se 30 meter par, aisi jagah jahan baad me pahunch sakein.
Pipe ke liye alag IS standard nahi hai. Chemical ki dose IS 6313 Part 2 ke hisaab se rakhi jaati hai.
Haan, drawing aur BOQ bhejiye. Hum quantity aur zone-wise pipe size check karke batayenge.

Planning a new building? Book a free site inspection

Our engineer visits, measures the plinth and shares an itemised quote. The best time is before the plinth beam or floor PCC.